

The Village at Coral GablesCoral Gables

Overview
The Village at Coral GablesCoral Gables
Overview
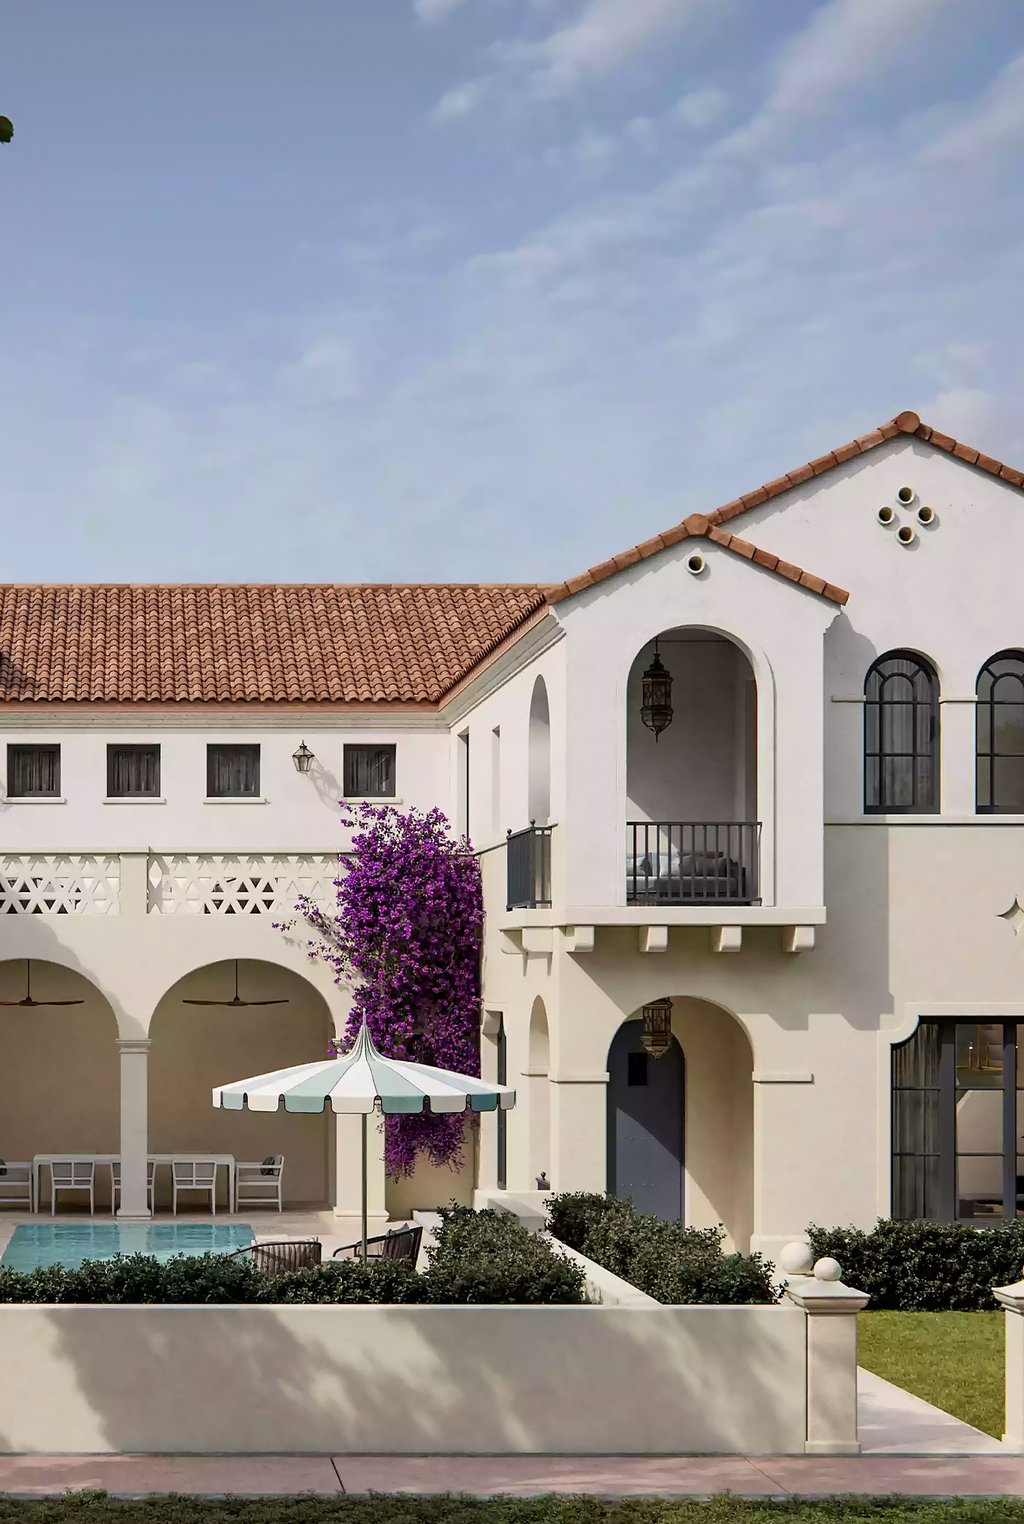
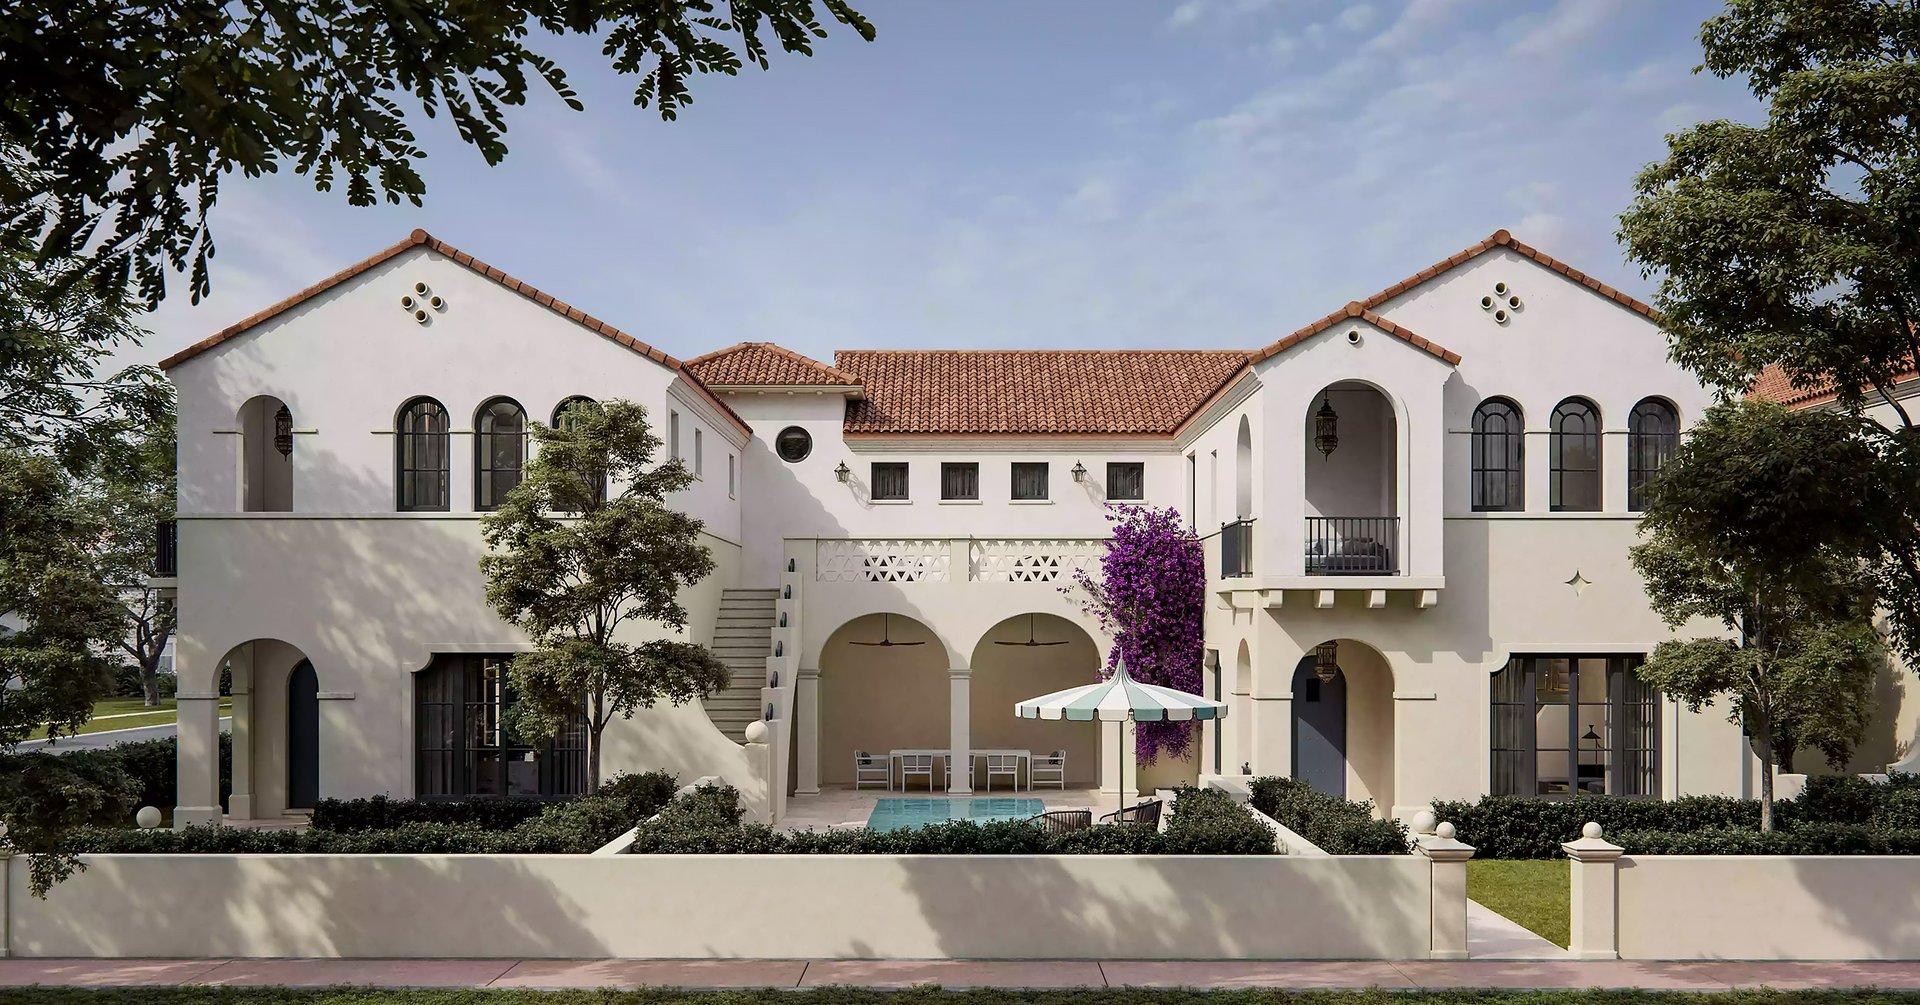
Nestled within the historic charm of Coral Gables, The Village at Coral Gables presents a refined residential experience marked by timeless design. This development comprises 48 residences, ranging in size from 1,698 to 3,246 square feet, thoughtfully designed by De La Guardia Victoria Architects & Urbanists. Each home encapsulates the essence of the community’s rich heritage while seamlessly integrating modern elements. Surrounded by lush tropical landscaping, this project offers a harmonious blend of elegance and comfort, contributing to the unique residential tapestry of Coral Gables.
Location
The Team
Residences
The Village at Coral GablesCoral Gables
Location
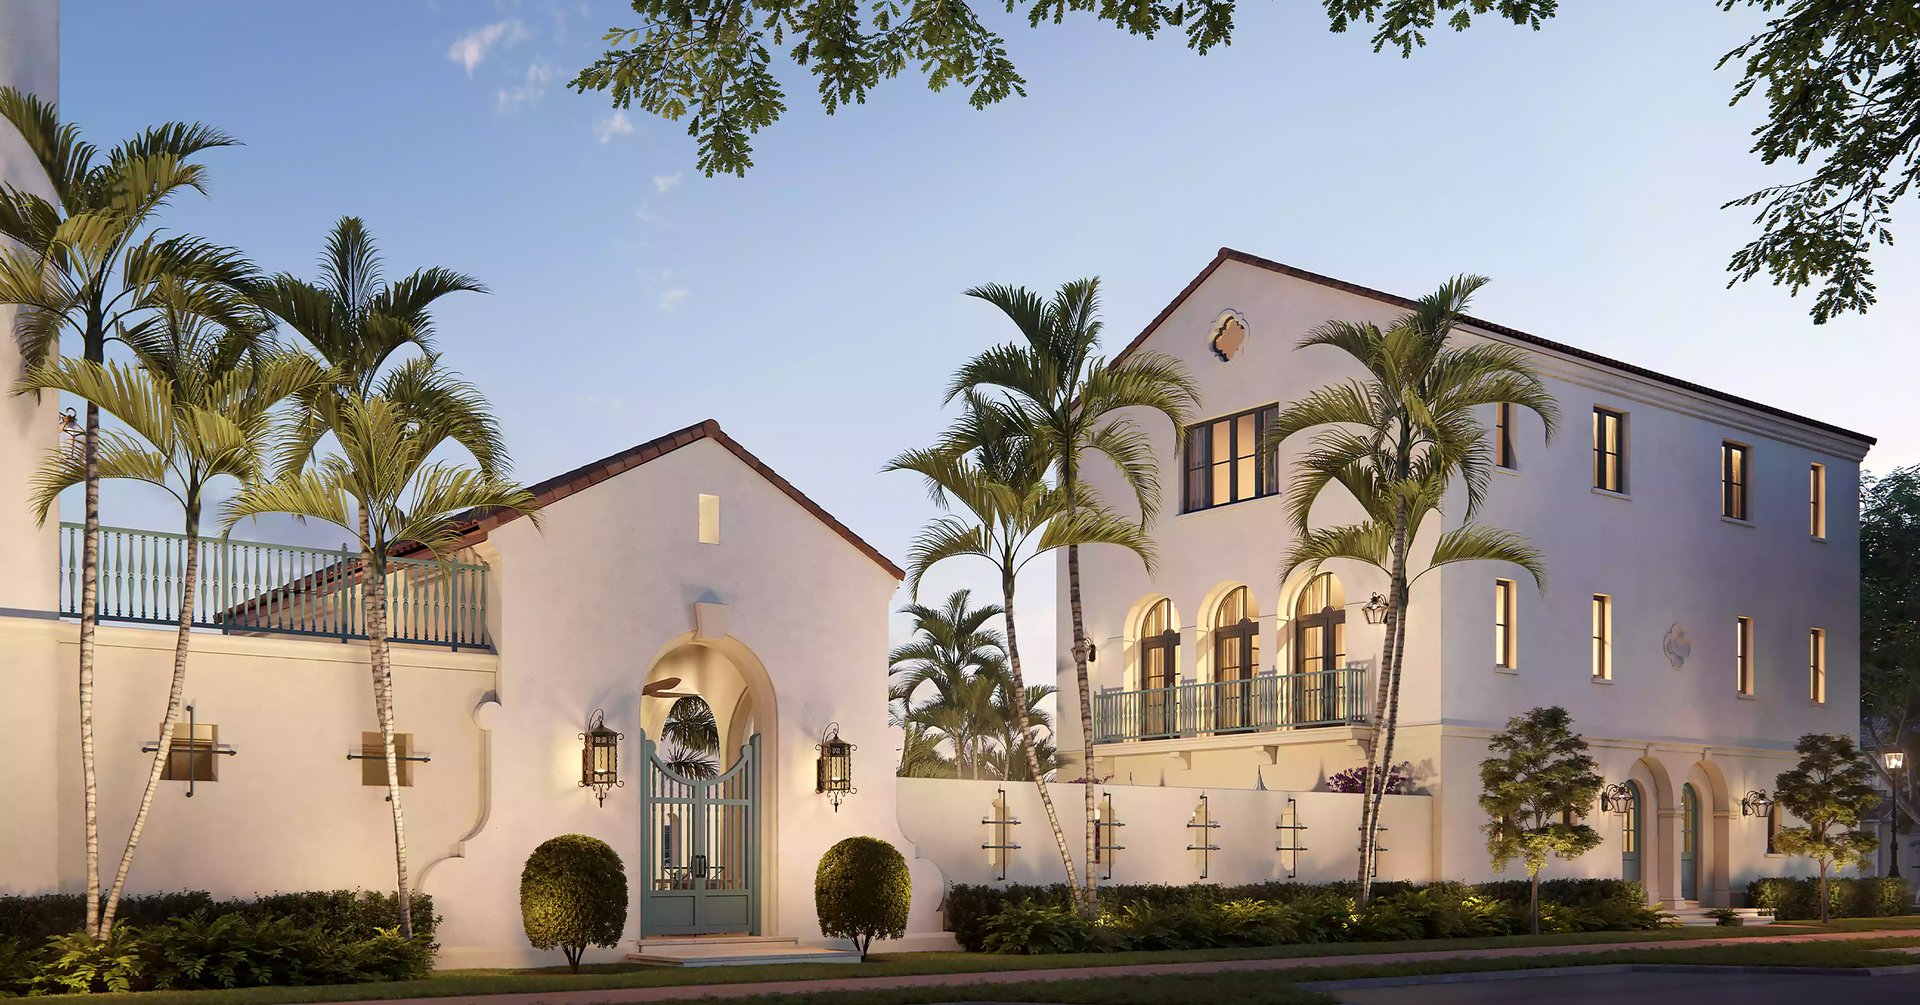
Coral Gables includes The Shops at Merrick Park, art venues, and other cultural hot spots, as well as popular golf courses and many lushly landscaped parks, right in the heart of South Florida.
The Village at Coral GablesCoral Gables
The Team
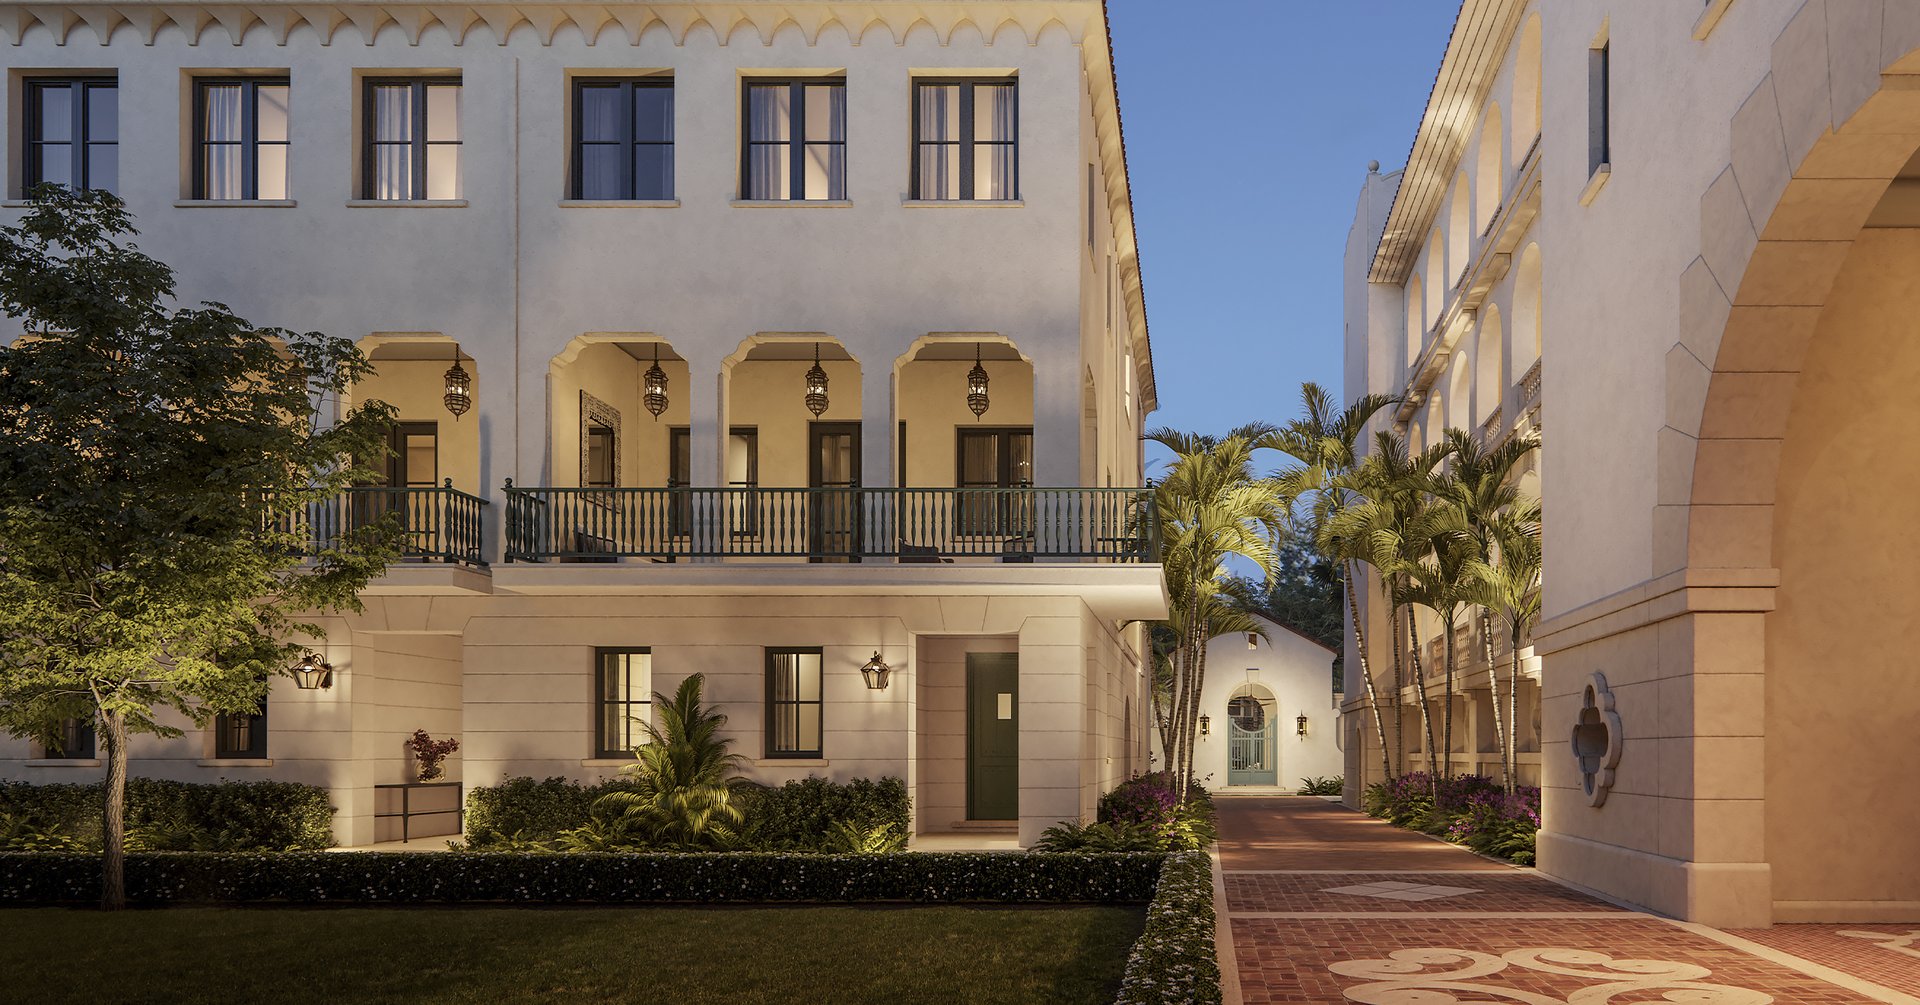
Developed by MG Developer with a mix of classic and contemporary design by De La Guardia Victoria Architects & Urbanists, and splendid private spaces by Roxana Victoria Interiors.
The Village at Coral GablesCoral Gables
Residences
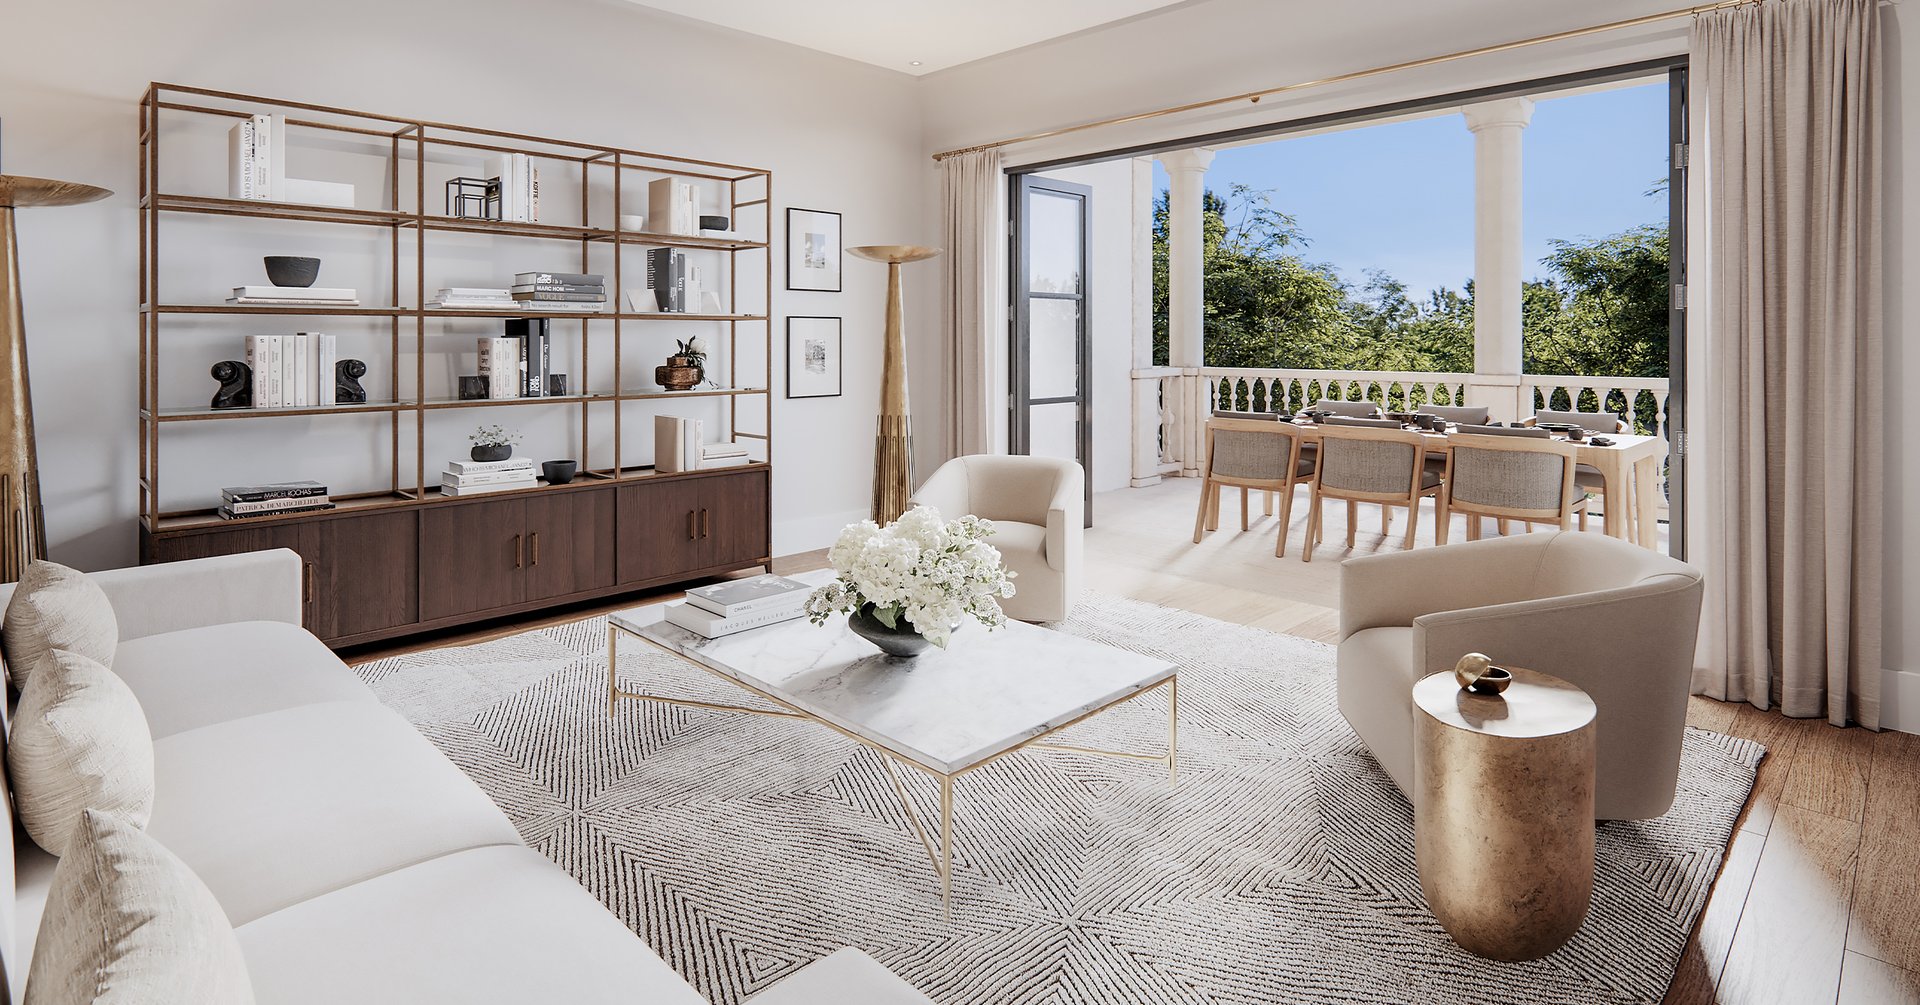
Inspired by the 19th-century Spanish-colonial style with beautifully functional and modern floor plans, featuring spacious covered areas, private balconies, and pool decks in selected units.
Features
Completion Date
Expected to be completed by 2026.
Developer
Developed by MG Developer.
The Project
48 beautiful residences from 2 to 4 bedrooms with areas ranging from 1,698 to 3,246 Sq. Ft. This development includes townhomes, lofts, villas, and flats.
Architecture
A Mediterranean-inspired design by De La Guardia Victoria Architects & Urbanists.
Interior Design
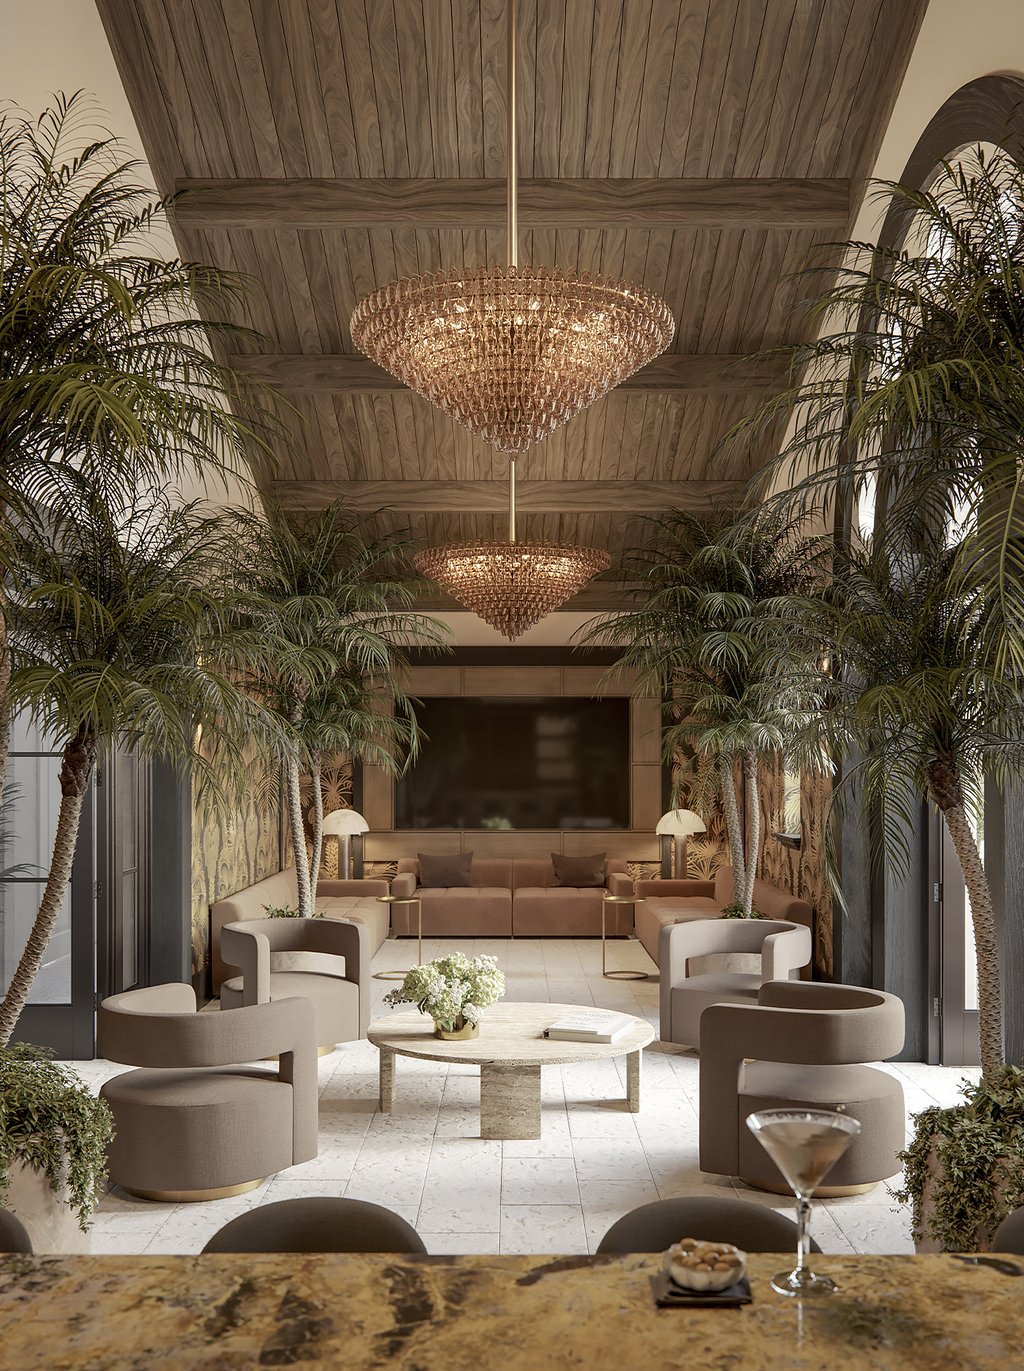
Modern interiors by Roxana Victoria Interiors.
Deposit Structure
40% at contract 60% at closing (March 2026)
Completion Date
Expected to be completed by 2026.
Developer
Developed by MG Developer.
Features
Developer
Developed by MG Developer.
Features
The Project
48 beautiful residences from 2 to 4 bedrooms with areas ranging from 1,698 to 3,246 Sq. Ft. This development includes townhomes, lofts, villas, and flats.
Features
Architecture
A Mediterranean-inspired design by De La Guardia Victoria Architects & Urbanists.
Features
Interior Design
Modern interiors by Roxana Victoria Interiors.
Features
Deposit Structure
40% at contract 60% at closing (March 2026)
Features
Completion Date
Expected to be completed by 2026.
Amenities
Business Center
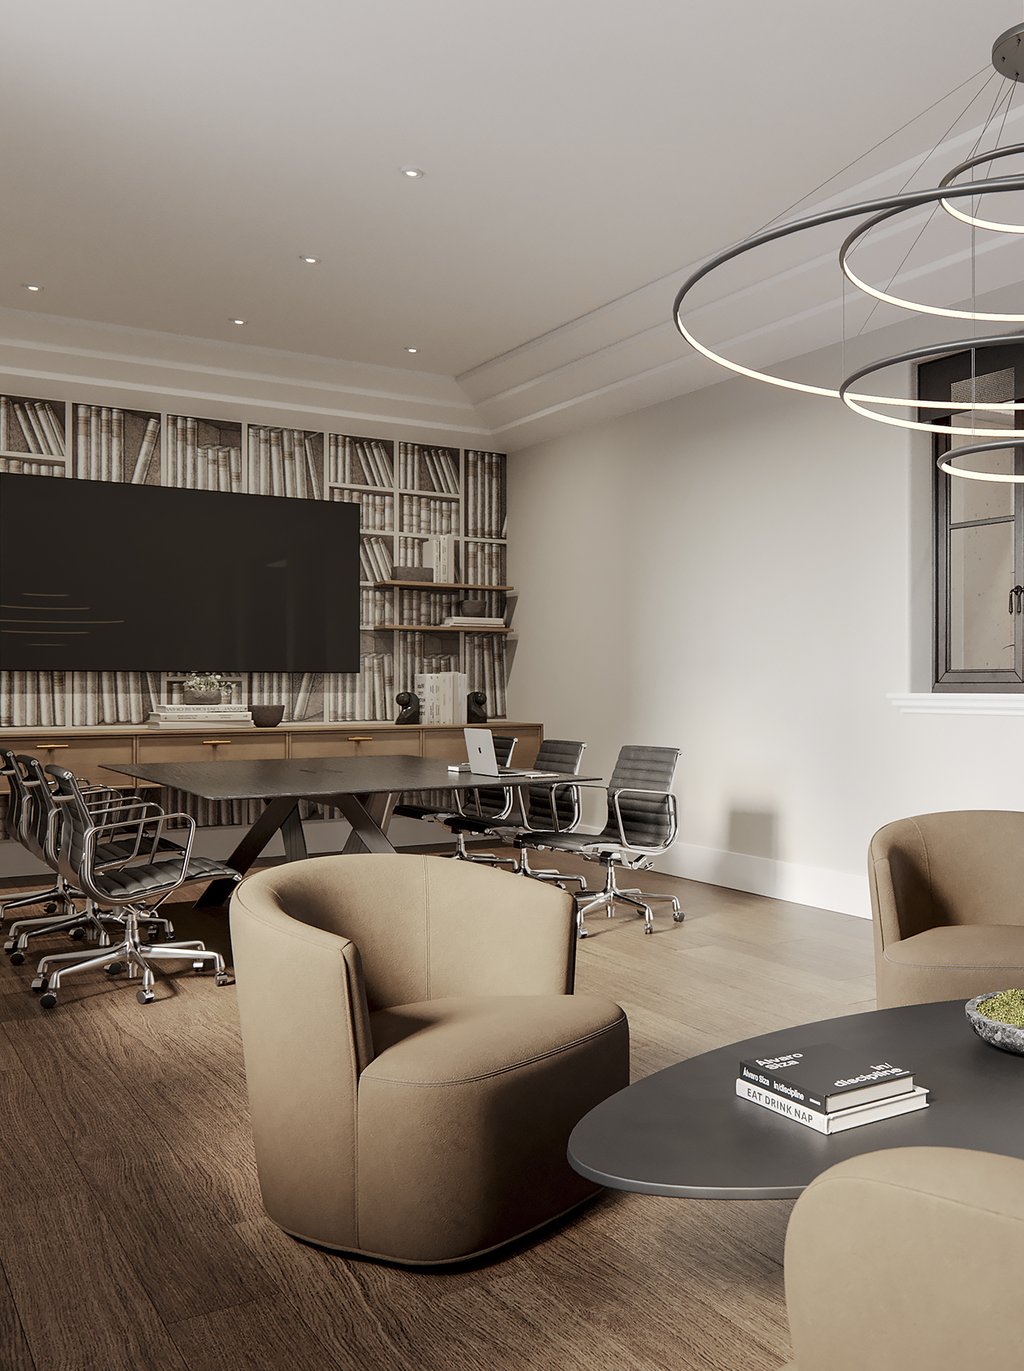
Residents will find a business center with modern stations and elegant spaces to host meetings, gather around, or get an extra shot of focus.
Wellness Center
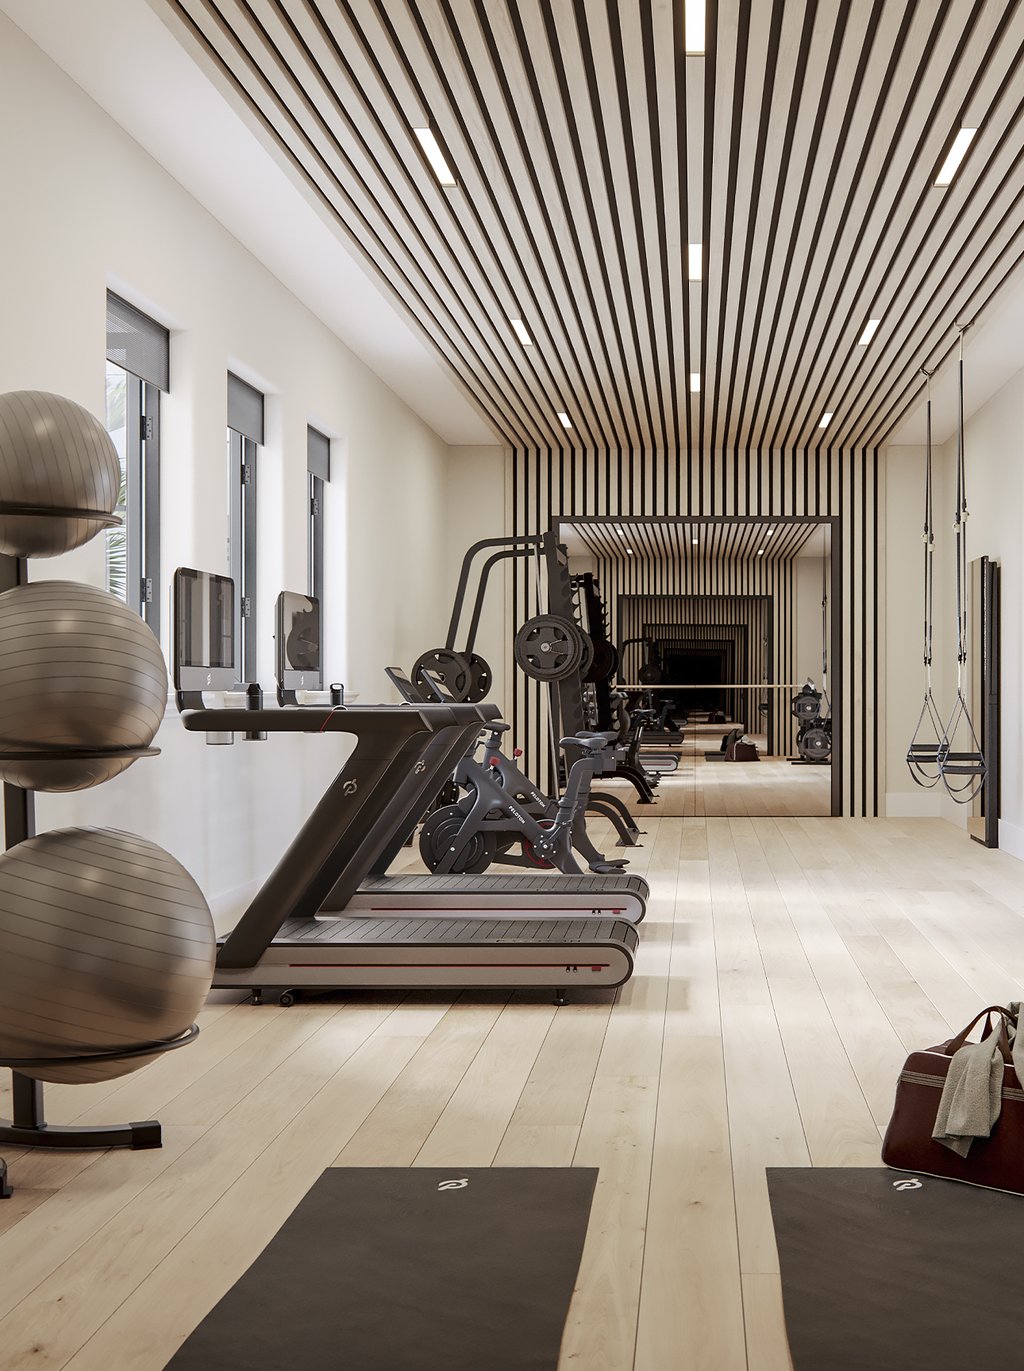
Equipped with premium spaces, relaxing areas, and state-of-the-art technology to work out at any time of the day, providing a positive experience.
Pool House
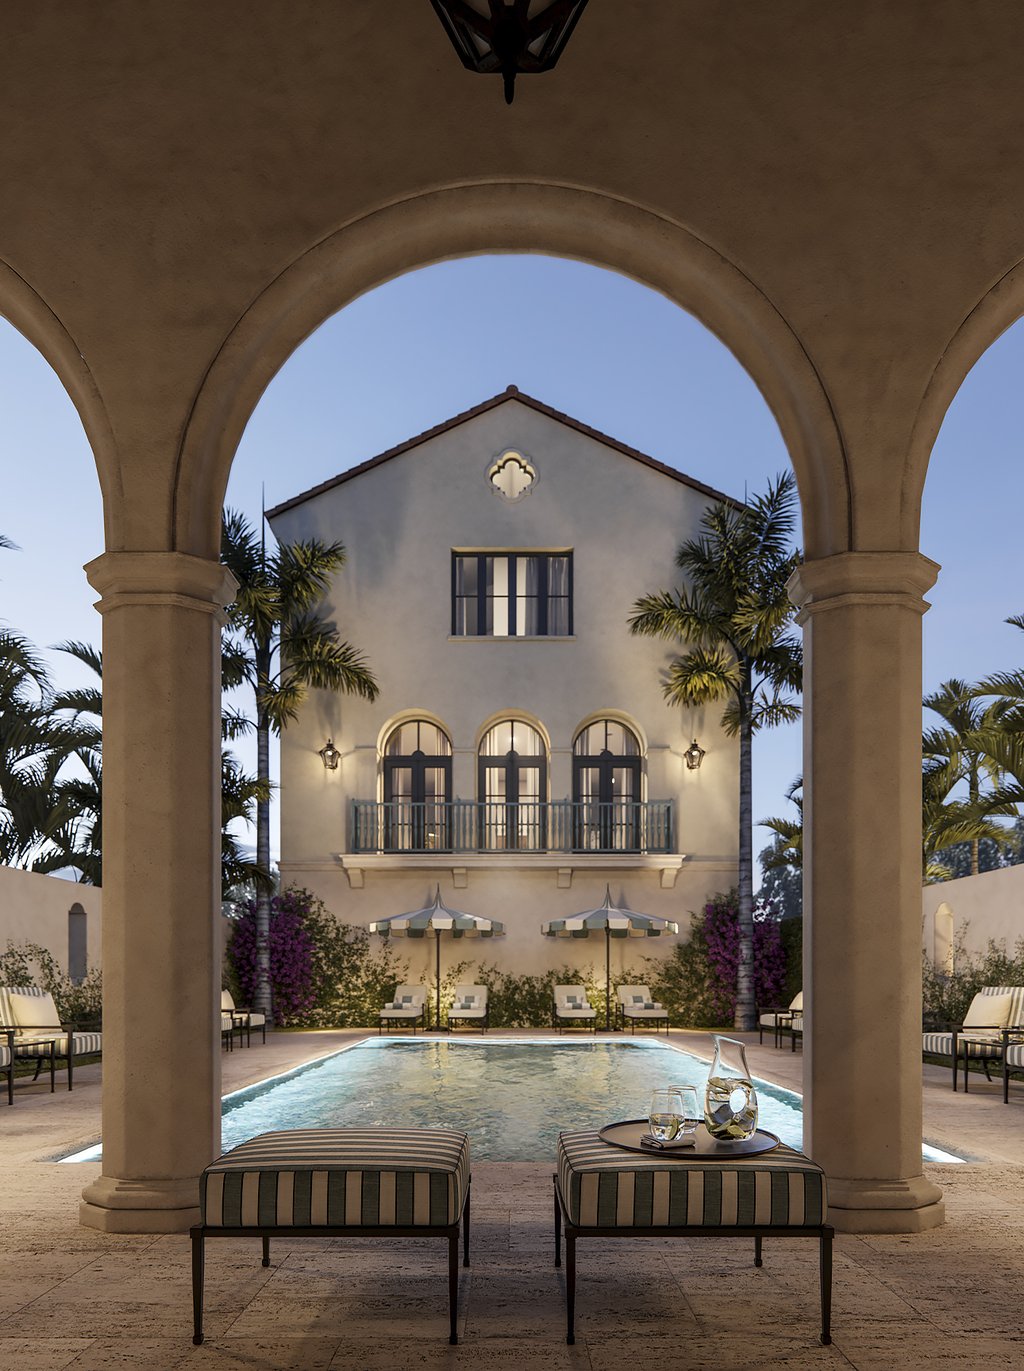
The pool area includes tropical landscaping, sunbeds, umbrellas, and chairs to enjoy the best sunrises and sunsets of South Florida.
Business Center
Residents will find a business center with modern stations and elegant spaces to host meetings, gather around, or get an extra shot of focus.
Wellness Center
Equipped with premium spaces, relaxing areas, and state-of-the-art technology to work out at any time of the day, providing a positive experience.
Amenities
Wellness Center
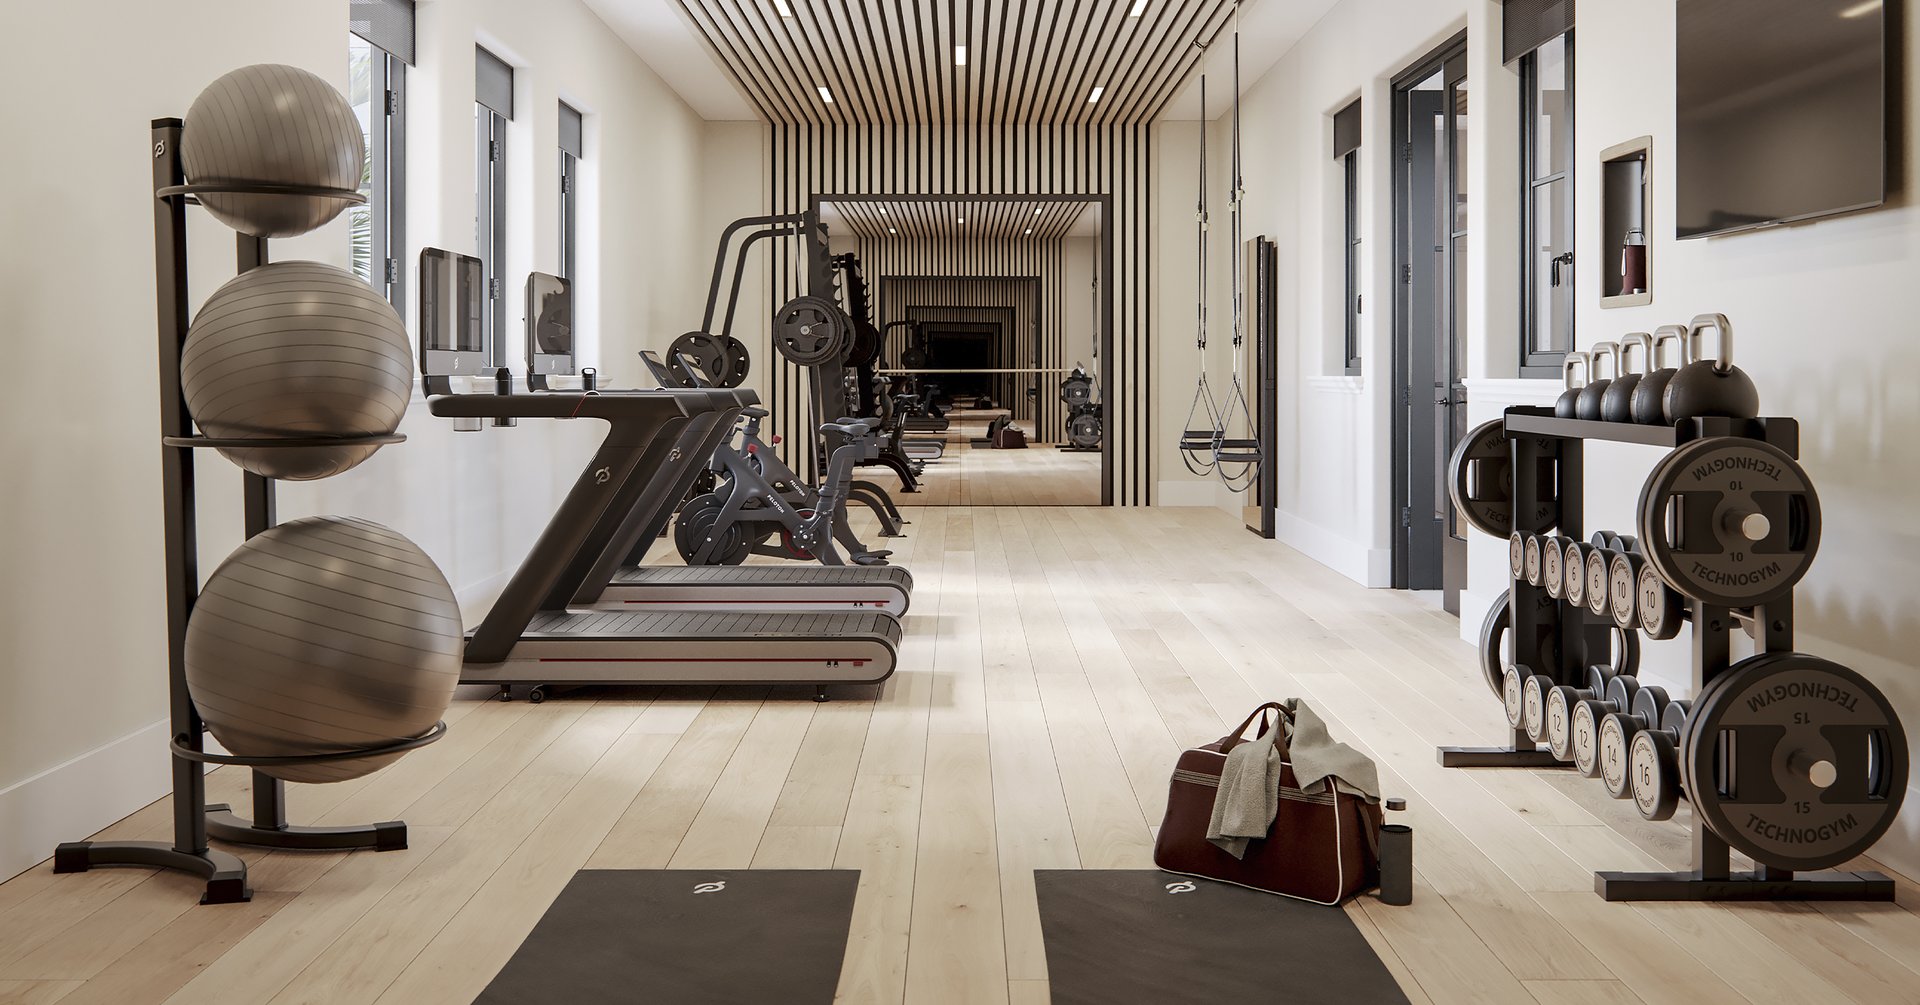
Equipped with premium spaces, relaxing areas, and state-of-the-art technology to work out at any time of the day, providing a positive experience.
Amenities
Pool House
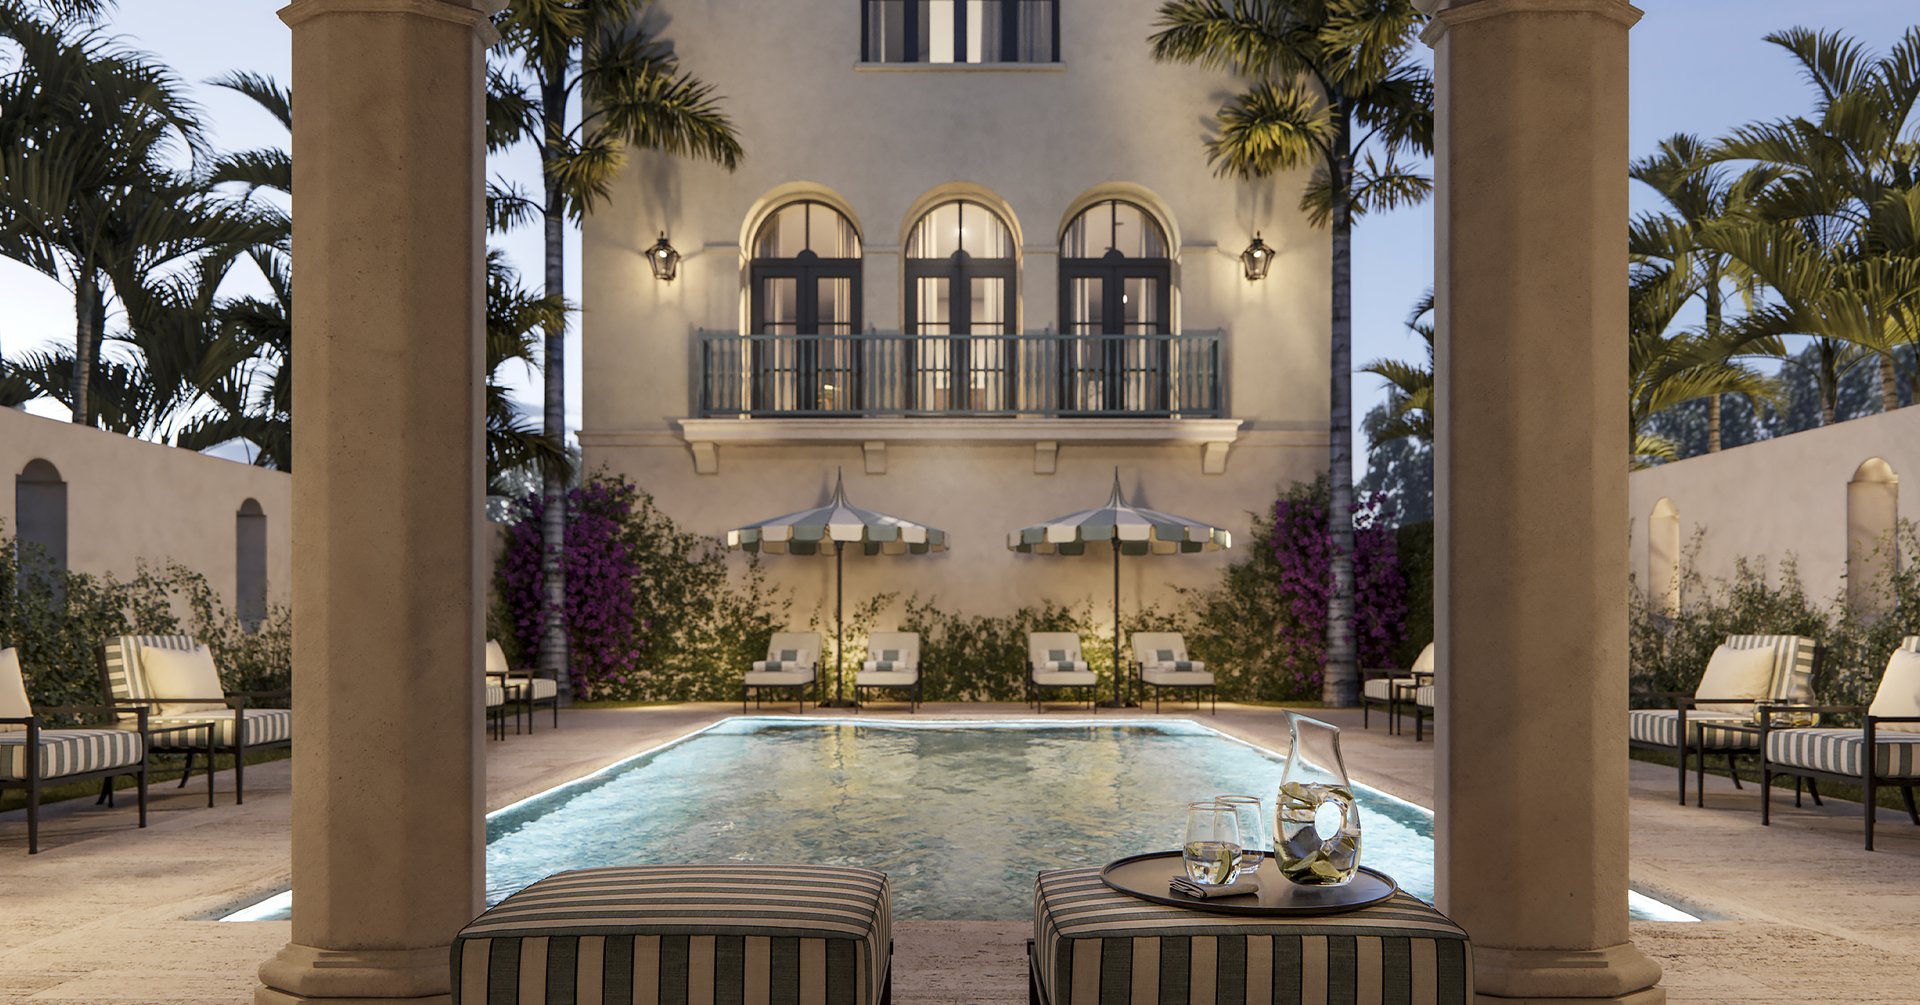
The pool area includes tropical landscaping, sunbeds, umbrellas, and chairs to enjoy the best sunrises and sunsets of South Florida.
Amenities
Business Center
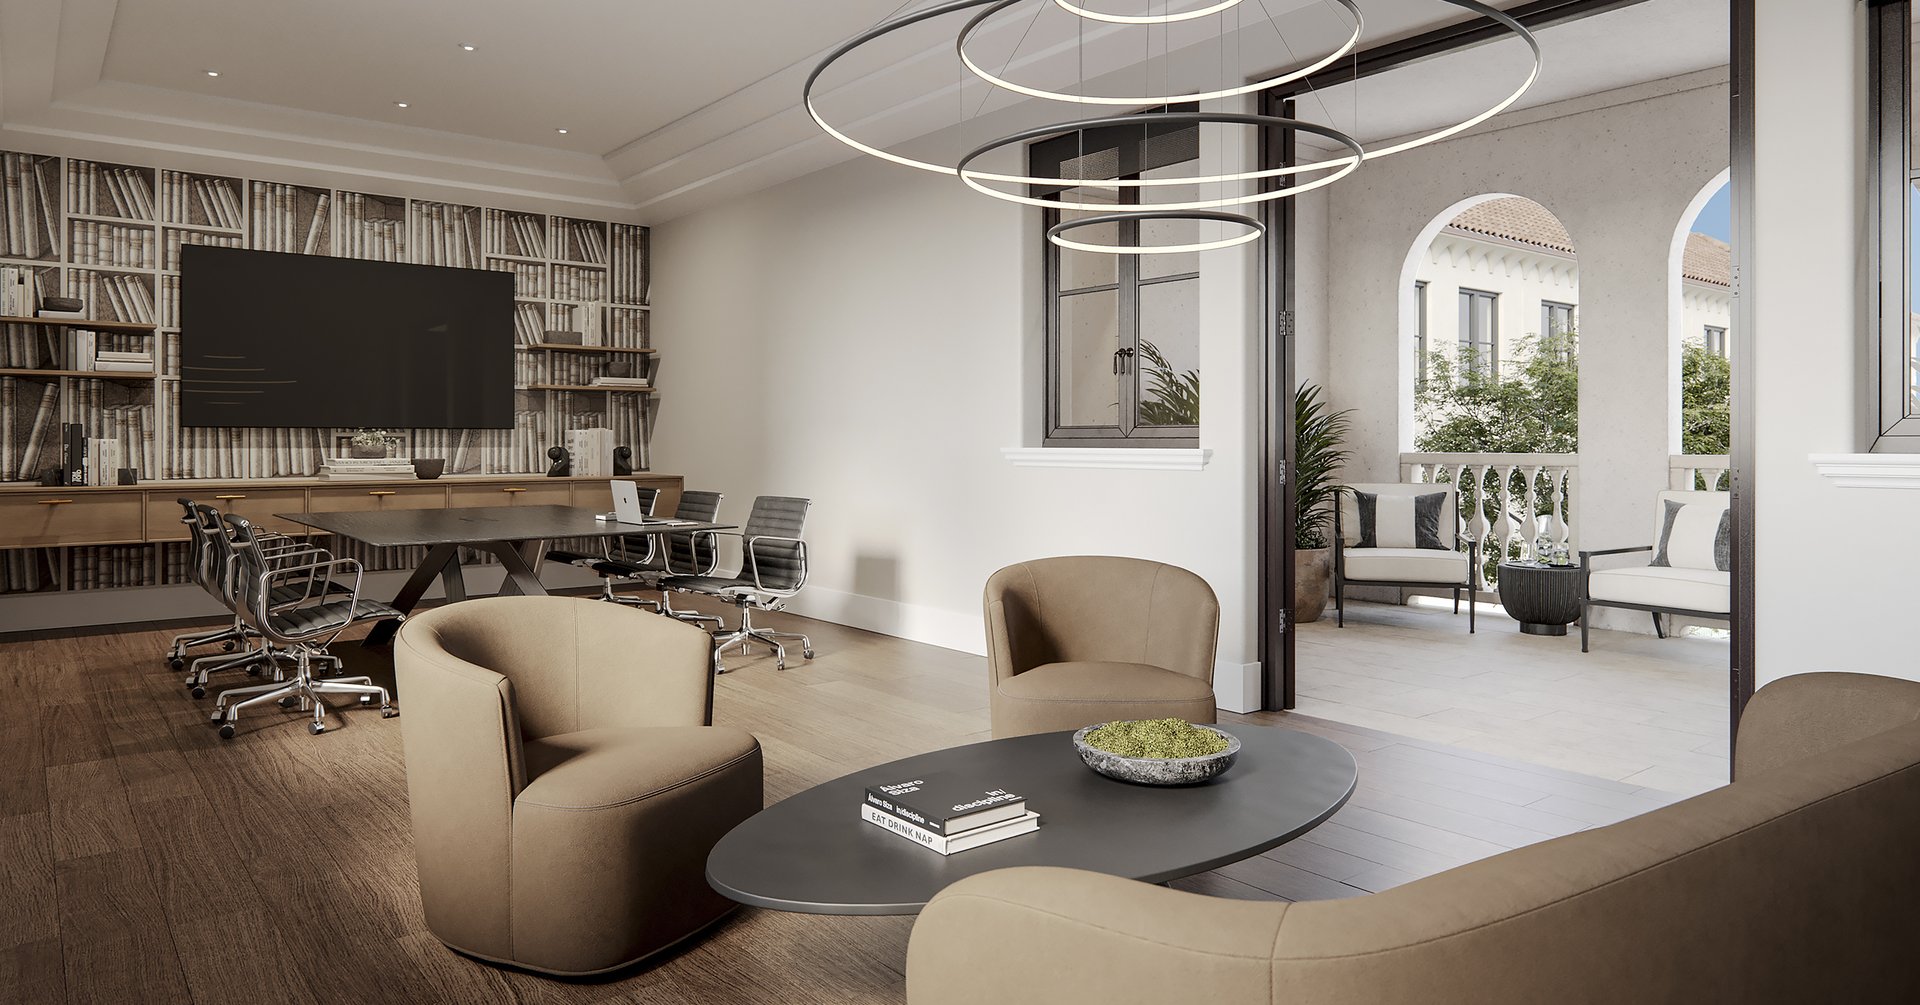
Residents will find a business center with modern stations and elegant spaces to host meetings, gather around, or get an extra shot of focus.